
Primary on Main - Eco Friendly
Address
3507 Cody Ln, Cheyenne, WY
Price
$ 950,000
Property Attributes
- MLS#102226
- TypeSingle Family
- Listing Status Active
- CountyLARAMIE
- CityCheyenne
- AreaLARAMIE
- NeighborhoodDurham Estates
- Zip82009
- StyleRANCH
- Year Built2023
- Price$ 950,000
- Bedrooms5
- Full Bathrooms3
- Half Bathrooms0
- Sqr Footage5552
- Lot Size4.4 Acres
Data Source:
Cheyenne MLS (CYMLS)
Property Description
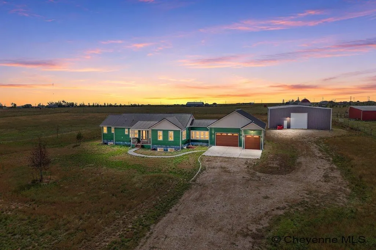
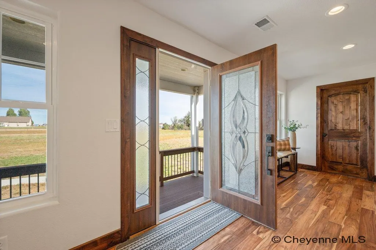
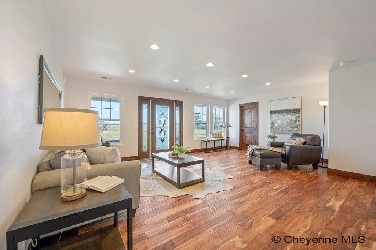
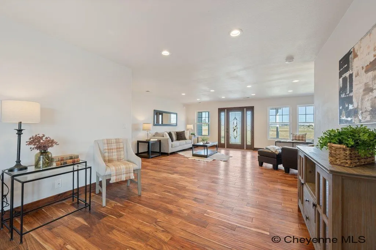
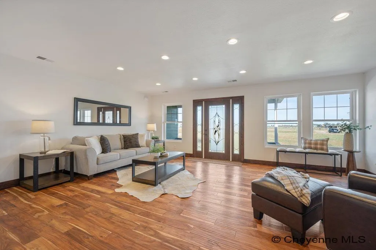
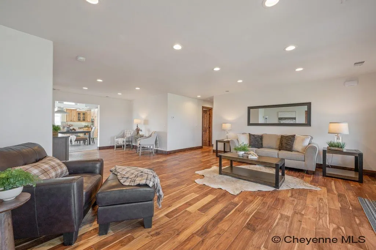
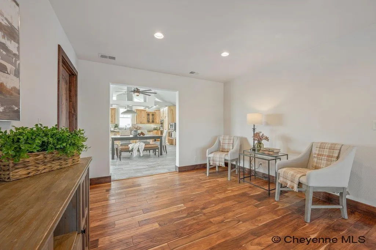
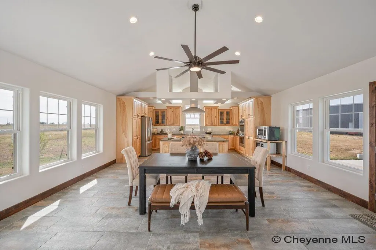
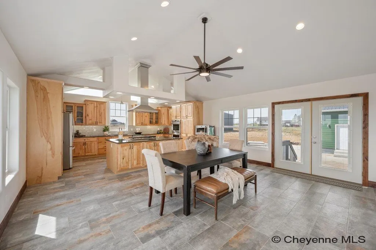
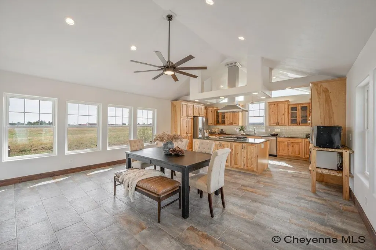
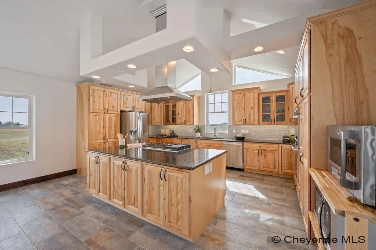
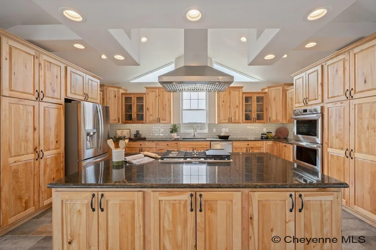
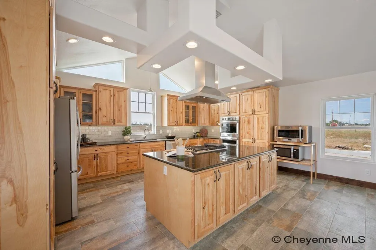
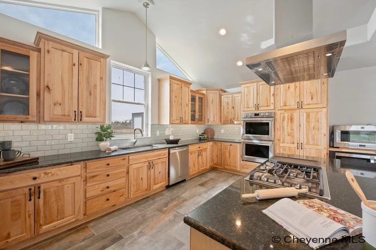
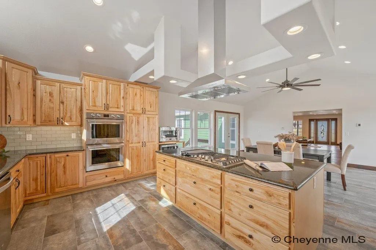
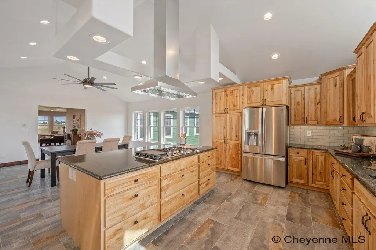
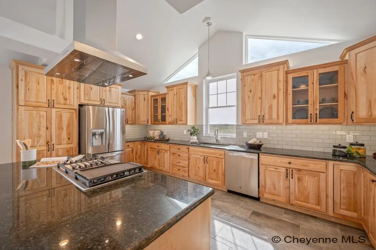
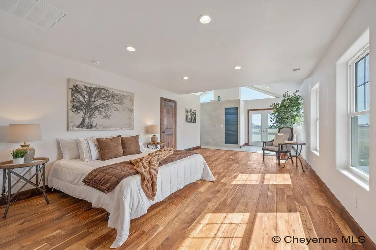
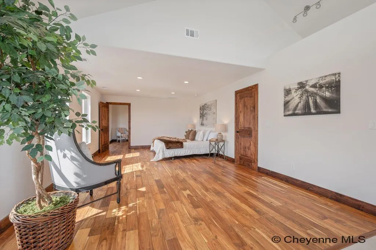
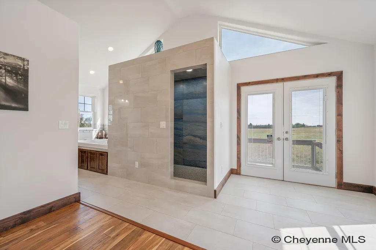
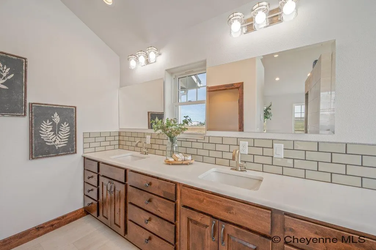
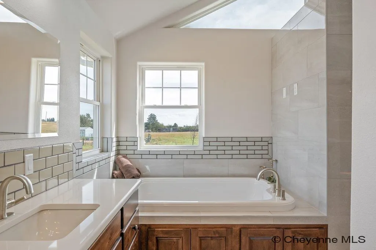
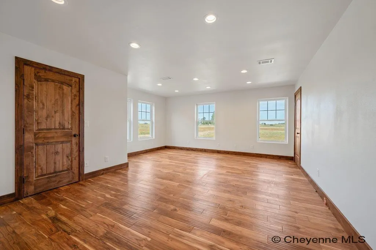
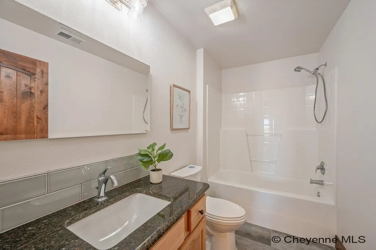
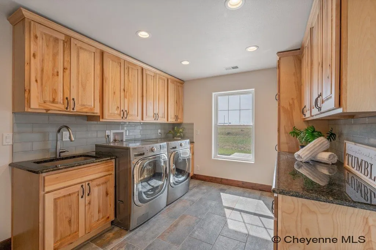
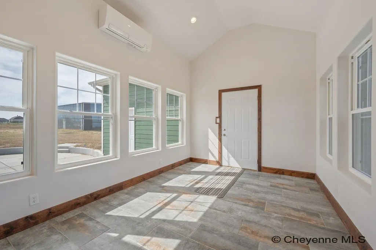
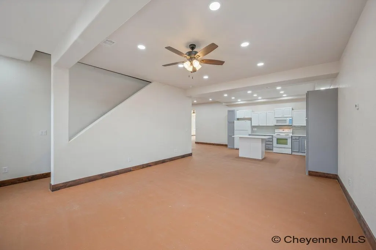
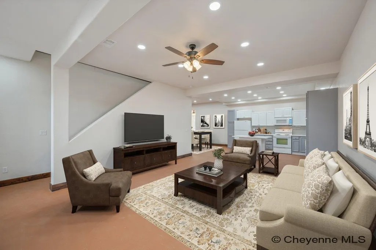
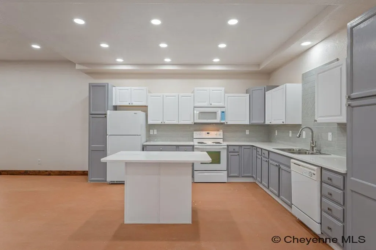
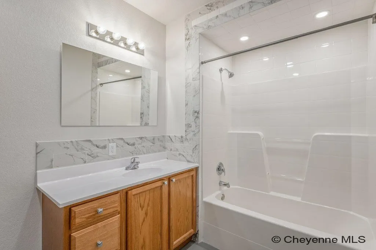
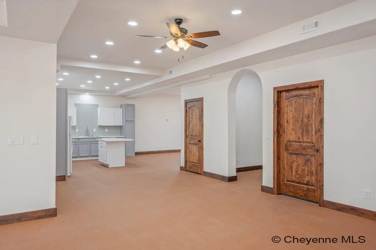
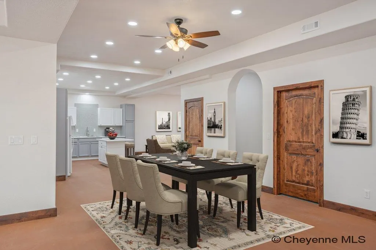
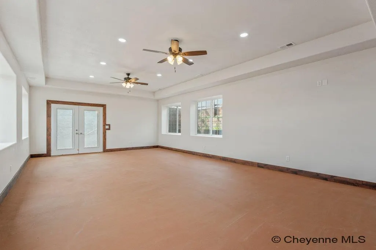
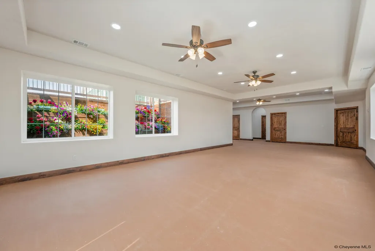
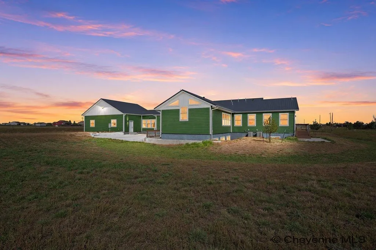
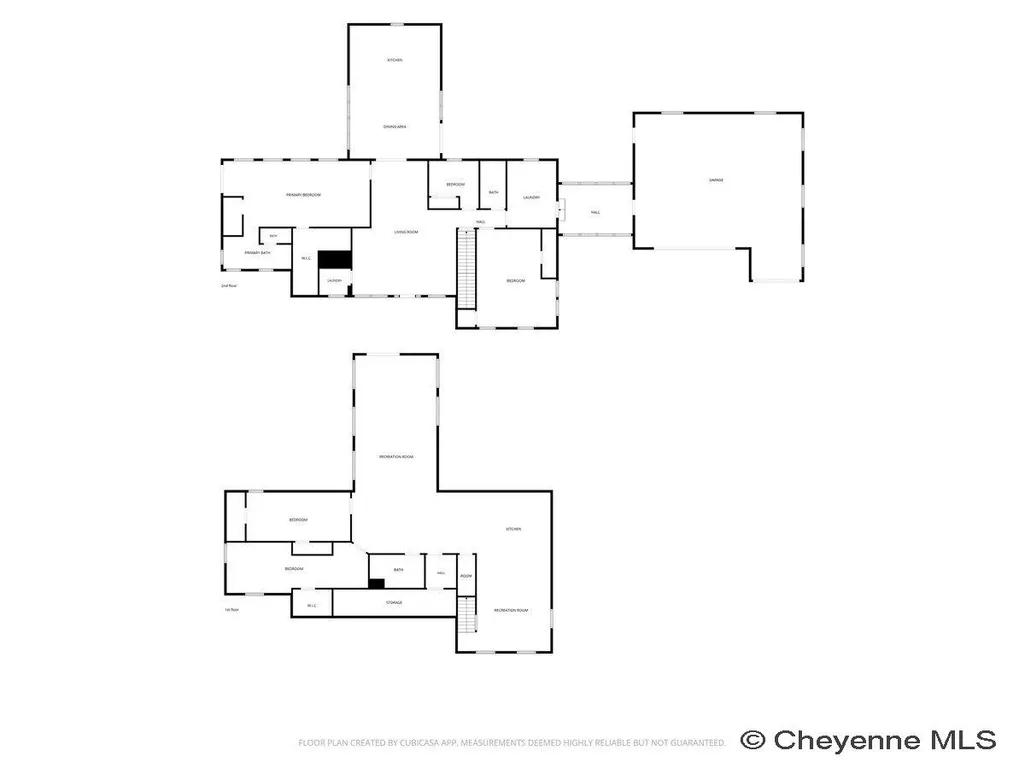
This home is truly in a category of its own! With over 5,500 sq. ft. of living space, thoughtful design, and high-end finishes throughout, it offers the perfect setup for multi-generational living or additional income potential with a full kitchen and separate entrance in the basement. The main level features beautiful hand-scraped Acacia hardwood floors, natural wood-stained doors and trim, and an open living, dining, and kitchen area. The kitchen offers abundant cabinetry and counter space, granite countertops, and a gas range. Step outside to the impressive 1,200 sq. ft. concrete patio, already rough-plumbed for an outdoor kitchenâperfect for entertaining. The primary suite is a true retreat with an oversized jetted tub, walk-in shower with dual rainfall shower heads and body jets, and private patio access to enjoy the sunrise. Two additional bedrooms, a full bathroom, and a heated 3-car heated garage complete the main level. The third garage bay is 36â deep, perfect for larger vehicles or toys. A heated and cooled breezeway connects the garage to the laundry room, which offers plenty of cabinets and counter space. Washer and gas dryer are included, with an electrical connection available for an electric dryer. The lower level is bright and spacious with tiered planter box window wells featuring drip irrigation and foundation drains. It includes a full kitchen, living room, large rec room, two bedrooms, full bathroom, and French doors leading to the back patio. Comfort was considered throughout with 2 forced-air furnaces with A/C (one for each level) in floor heat upstairs, hydronic in-floor heat downstairs, and connections for a whole-home generator. Full RV hookups include 50-amp, 30-amp, and 20-amp service. Outside, the fully fenced property includes a massive 60x80 steel-framed shop with electricity and three 14â overhead doors. The home and garage are spray foam insulated, and the home is topped with a durable metal roof. Luxury, functionality, and versatility come together in one exceptional property. Schedule your showing today!
| Price History | |
|---|---|
| 9/25/2026 | Listed $950,000 |
General Features
| Sewer | Septic |
|---|---|
| Construction | Site Built |
| Heating | Forced Air,Radiant,In-Floor Heat |
| Kitchen Level | M |
| Cooling | Central A/C |
| Roof | Metal |
| Laundry Y/N | 10x14 |
| Water | Private Well |
| Fireplaces | None |
| Garage | 3 |
| Gas Y/N | Black Hills Energy |
| Bathrooms | 3 |
| Year Built | 2023 |
| Electric | Black Hills Energy |
| Accessibility | None |
| New Construction | No |
| HOA Fee | No |
| Subdivision | DURHAM ESTATES |
| Style | RANCH |
| Builder | Schindler Construction LLC |
| Class | Residential |
| Type | Rural Residential |
| Green Features | Tankless Waterheater,Programmable Thermostat,Ceiling Fan |
| Tax Year | 2026 |
| OccupantName | Vacant |
| Associated Document Count | 1 |
| Status | Temp Active |
| Car Storage | 3 Car Attached,Heated Garage,RV Parking |
| Subdivision | WY |
| Sale/Rent | For Sale |
| Status Detail | 5 |
| Primary City | Cheyenne |
| City | Cheyenne |
| Taxes | 6110.75 |
| HOA/Lot Fees Include | None |
| Legal Description | DURHAM ESTATES SUB,1ST FILING: LOT 9,BLK 1 |
| DOM | 1 |
| Postal Code | 82009 |
| Proposed Financing | Cash,Conventional,FHA,VA |
Interior Features
| Interior Amenities | Eat In Kitchen,Great Room,Extra Insulation,Main Floor Laundry,Walk-In Closet,Main Floor Primary |
|---|---|
| Bedroom 3 Level | B |
| Bedroom 2 Level | M |
| Kitchen Size | 19x13 |
| Family Room Dimensions | 16x19 |
| Dining Room Dimensions | 16x19 |
| Beds | 5 |
| Heating Fuel | Natural Gas |
| Living 2 Level | B |
| Extra Room | 16x13 Extra Kitchen |
| Bath 1 Level | Main |
| Bath 3 Level | Basement |
| Bath 2 Level | Main |
| Bath 3 Size | Full |
| Bath 1 Size | Full |
| Bath 2 Size | Full |
| Laundry Level | M |
| SqFt Source | Co Assessor |
| Above Grade Square Feet | 2856 |
| Basement % Finished | 100 |
| Full Baths | 3 |
| Basement Level Beds | 2 |
| Main Level Beds | 3 |
| Dining Level | M |
| Living Level | M |
Exterior Features
| Exterior | Wood/Hardboard |
|---|---|
| Foundation | Basement,Walk-Up |
| Exterior Amenities | Front Fenced,Back Fenced,Patio,Outbuilding,Porch,Covered Porch |
| Inclusions | Dishwasher,Disposal,Dryer,Jetted Tub,Microwave,Range/Oven,Refrigerator,Washer,Water Softener |
| Garage Dimensions | 29x36 |
| Lot Size Area | 4.4 |
| Outbuilding Dimensions | 60x80 |
Amenities
- Foreclosure
- Views
- Short Sale
- New Construction
- Adult 55+
- Lease To Own
- No HOA Fees
- Furnished
- Primary On Main
- Air Conditioning
- Seller Finance
- Green
- Fixer Upper
- Horse
- Golf
- Fireplace
- Deck
- Garage
- Basement
- Pool
Property vs Single Family Average in 82009
Price
Year Built
 © 2026 Cheyenne MLS. Information deemed reliable but not guaranteed accurate by the Cheyenne MLS. This information provided exclusively for consumers' personal, non-commercial use and may not be used for any purpose other than to identify prospective properties consumers may be interested in purchasing. Real estate listings held by brokerage firms other than #1 Properties are marked with the IDX logo and includes the name of the listing brokers. Data last updated: September 25, 2026 10:09 PM
